

01 / RENOVATIONS
Renovations + Construction
For spaces that need more than a cosmetic change. We coordinate the transformation from demolition to finishing.
Full renovationsPartial renovationsConstruction
SERVICES
From a new kitchen to a full renovation, Line Five brings the design and execution together.
Start Your Project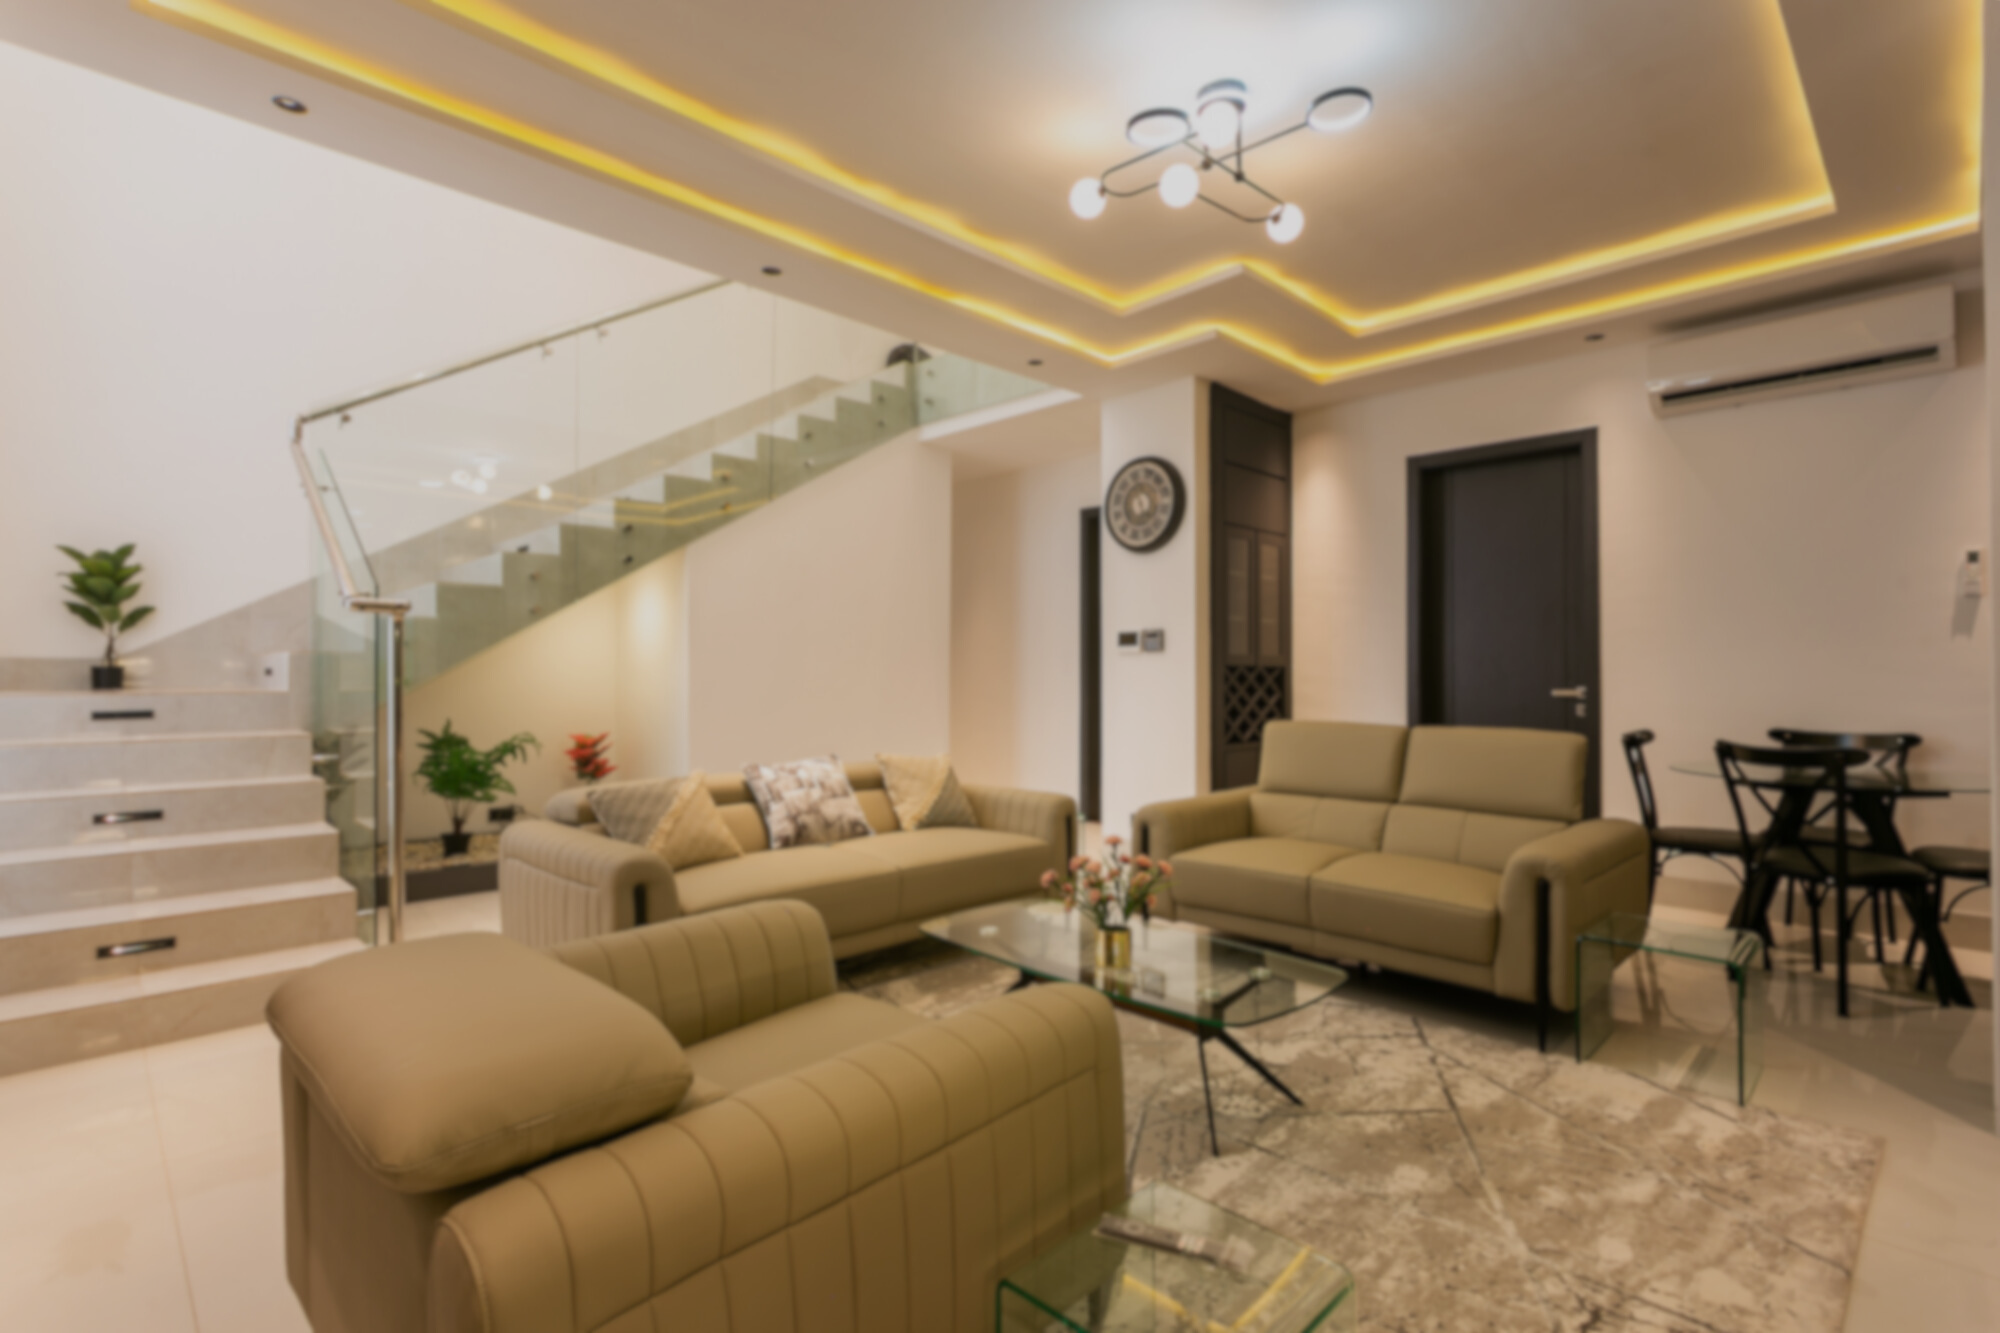
WHAT WE DO
Most projects fit into one of these three areas. Some combine more than one.
For spaces that need more than a cosmetic change. We coordinate the transformation from demolition to finishing.
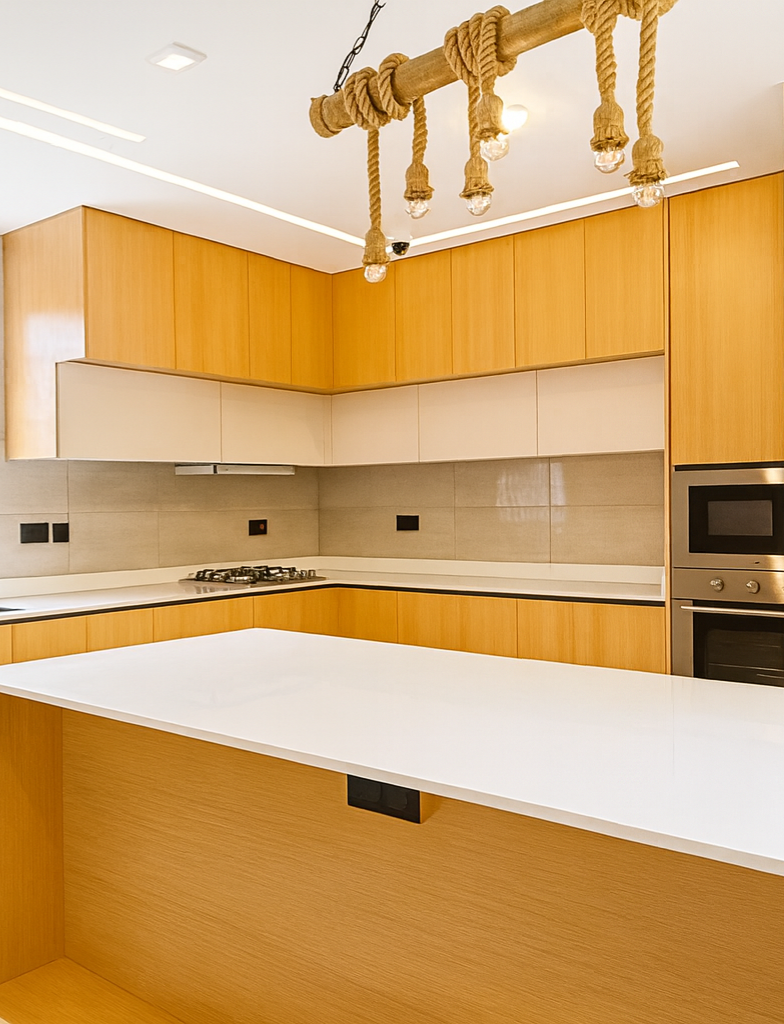
We turn the design into the finished interior, from kitchens and TV units to wardrobes and other built in elements.

See the space before work begins. We shape layouts, materials, colours and details into a clear visual direction.
HOW TO WORK WITH US
We keep the process simple. We understand the space, help you decide what is needed, then execute what has been agreed.
Tell us what you want to change, build or renovate. We will guide you on the best next step.
We visit the space, take measurements and understand the scope before we move forward.
Add 3D design to see the proposed space, layout, materials and key details before work begins.
Once approved, the design becomes the reference for fabrication, installation and finishing.
You do not need everything figured out before you speak to us. Start with what you know and we will help you work out the next step.
Start Your Project